


How Peri’s investment in digital concrete monitoring 10 years ago is paying off
11 August 2026

Penwarden Hale Architects faced numerous challenges with the refurbishment of Oriel College in Oxford. Digital was key to not only resolving the issues, but also presenting the solutions to the client and stakeholders.
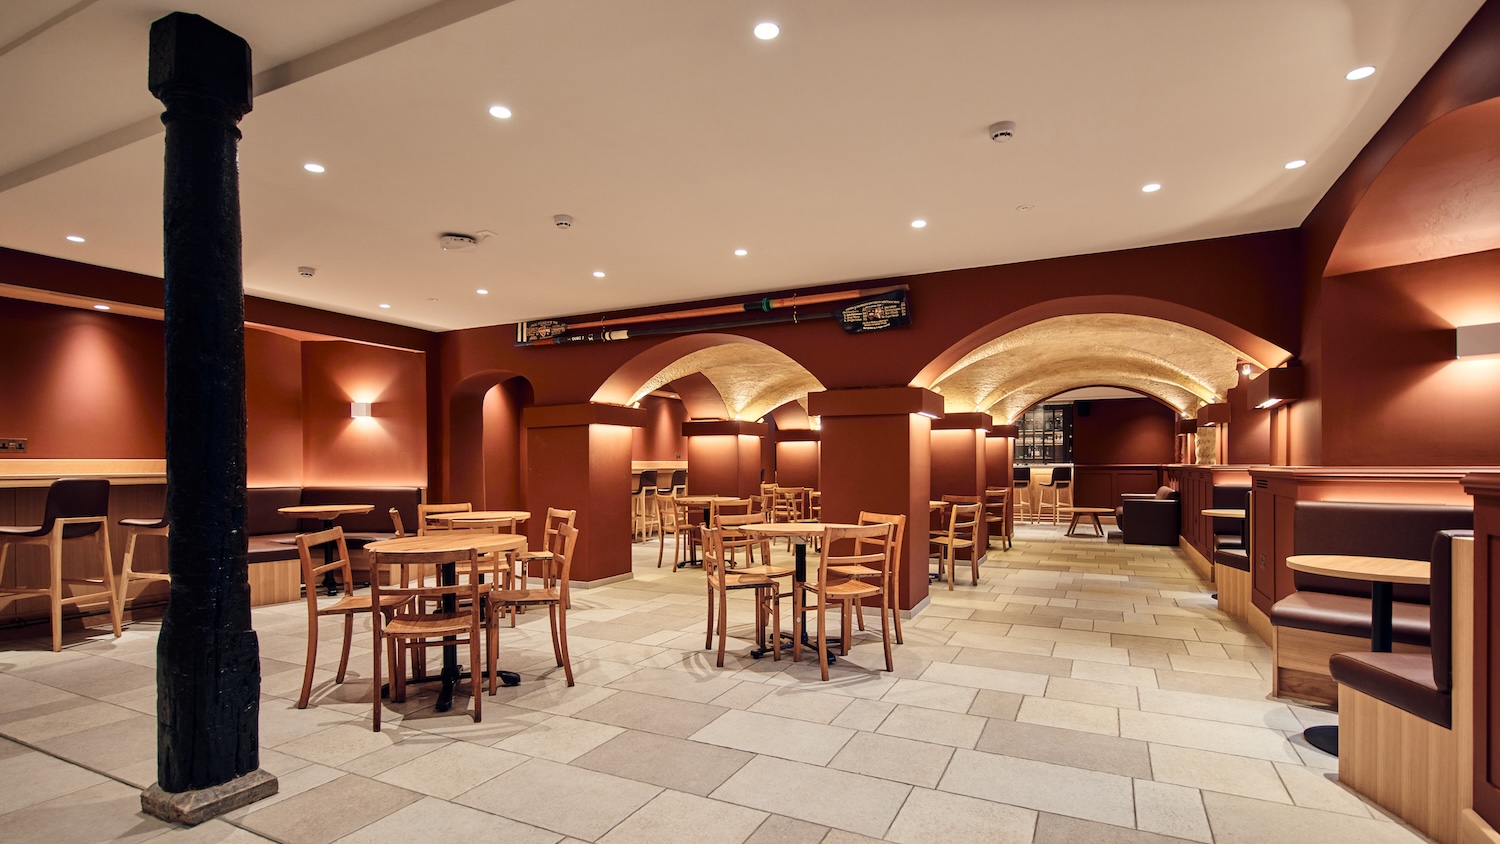
At the heart of Oriel College in Oxford, the East Range has played a central role in daily college life. Containing the dining hall, kitchen, buttery, servery and beer cellar, it served one of Oxford University’s oldest colleges from a restricted, Grade I-listed setting.
Some of these spaces were no longer fit for modern use. The 1920s kitchen was cramped and outdated, and food had to be moved up to the dining hall from a lower level via a staircase. The building also no longer met contemporary requirements around accessibility, catering standards and energy performance.
After 10 years of studies and consultations by the college, Penwarden Hale Architects was brought in to help deliver a scheme centred on three linked priorities: improve accessibility; replace the ageing kitchen; and support the college’s wider sustainability agenda. The challenge was to achieve all of this within the Grade I-listed building, where change had to be handled with exceptional care and historical consideration.
The East Range was one of the most constrained parts of the college estate. The existing kitchen served the whole college, but was too small for a modern catering operation and contained redundant pipework, outdated electrics and significant ventilation and fire safety challenges. The college also wanted an allergen kitchen integrated into the wider redesign, so it could safely cater for all students. At the same time, level changes between the kitchen and dining hall made serving food difficult and inefficient for staff.

“One additional challenge was moving the parish marker. We had to make sure its relocation respected both that wider tradition and the significance of the East Range itself.”
Accessibility was another project driver. The route through the building relied on stairs and split levels that limited ease of movement for students, staff and visitors. The historic Pugin stair was especially sensitive because it is attributed to the influential 19th-century Gothic Revival architect Augustus Welby Northmore Pugin. Its limestone landings were important listed fabric, but the stairs could not provide the access or level alignment needed for the accessible route to the dining hall. Rather than dismantling it and losing its historical significance, the team developed a new suspended staircase above the original flight, preserving the historic structure below while creating an alternative route.
As with many heritage retrofit projects, new discoveries emerged during demolition. Earlier reports had identified some sensitive areas, yet once finishes were removed, the team uncovered further challenges, including damaged historic arches, evidence of previous alterations, and areas of fragile structure. Archaeological investigations also shaped the construction process, informing where excavation could take place and how foundations had to be adapted as the work progressed.
Valeria Fabiano, project lead at Penwarden Hale Architects, reveals: “One additional challenge was moving the parish marker. This required a very careful approach because it is tied to Oxford’s historic tradition of beating the bounds, where parish boundaries are ritually marked to confirm jurisdiction and responsibility. We had to make sure its relocation respected both that wider tradition and the significance of the East Range itself.
“Archicad helped us visualise the new position and explain the change clearly to the conservation team and the Vicar of University Church of St Mary the Virgin, whose approval was essential in confirming that the marker could be moved appropriately, without losing its meaning.”
Archicad was central to resolving these challenges. Penwarden Hale used its renovation filter to model listed elements in 3D to ensure accuracy, explore difficult junctions, and show how historic fabric would be retained, removed, repaired or sensitively adapted. That included the suspended stair above the original staircase and the relocation of the parish marker, both of which required careful explanation to the college, planners and conservation officers.
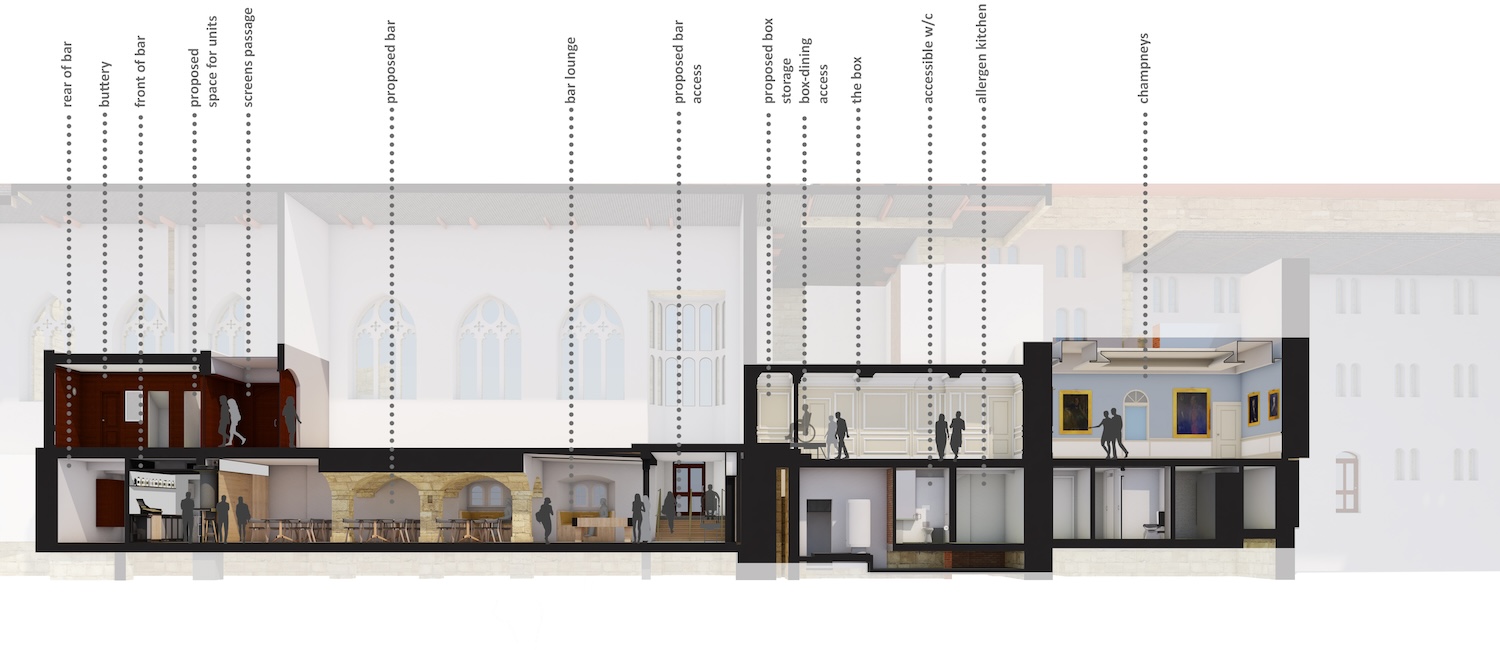
The visualisation tools also supported technical coordination. Within an irregular Grade I-listed building, space was extremely limited, and many decisions had to be made with millimetre accuracy. The Archicad model enabled the team to cut sections through difficult areas, check headroom and better understand the ceiling geometry. This improved clash detection and helped the team thread MEP upgrades, lifts and access interventions through the historic fabric with greater confidence.
Just as important, the visualisations improved stakeholder communication. By using Archicad and BIMx, Penwarden Hale was able to show the college and conservation stakeholders how the proposed changes would work spatially, helping people less familiar with technical drawings engage with the design and make informed decisions.
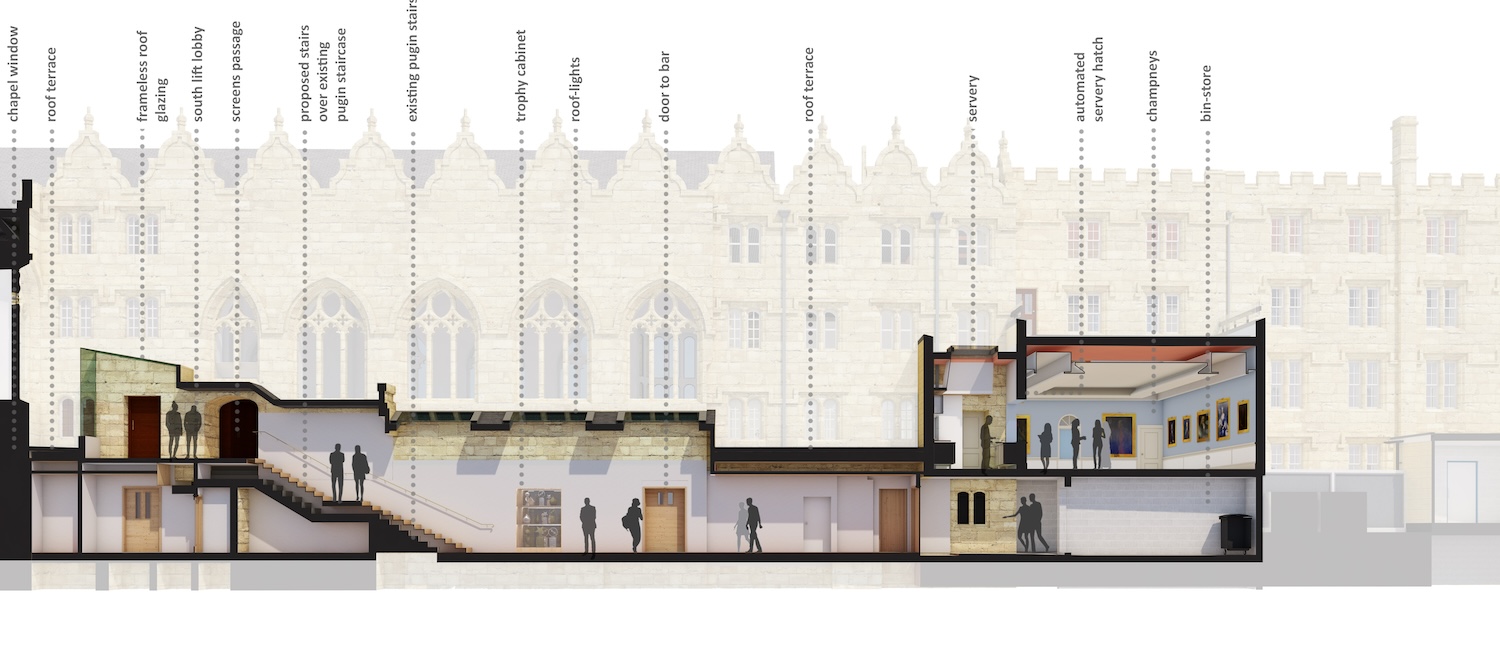
Fabiano says: “Archicad gave us a much clearer way to interrogate the building, especially as new historical findings were uncovered during the demolition that required us to quickly adapt our initial plans.
“Being able to cut through the model quickly, study difficult junctions, and compare options in 3D helped us resolve challenges much earlier and gave the wider team greater confidence in the decisions being made.”
Completed in late 2025, the project has delivered major improvements to how the East Range works. Meals have now returned to the Grade I-listed dining hall and the food is prepared in reconstructed kitchens, fitted with state-of-the-art equipment and air-source heat pumps to improve energy efficiency.
Three new lifts have also significantly improved accessibility, enabling students, staff and visitors to move more easily between levels. The new layout also includes a passage connecting the refurbished bar to the dining hall, making the site easier to navigate and improving circulation routes.
Usability across the site has improved, too. The refurbished spaces now support a better working environment for staff, with modern ventilation, power and fire systems brought up to standard.
The project has also strengthened the building’s environmental performance. Oriel College reports that, in addition to the air-source heat pumps, the completed works include secondary glazing, underfloor heating, low-energy lighting in the kitchens, heat recovery units in the toilets and increased thermal insulation, helping the building perform better.
The historic parish marker was carefully relocated as part of the completed East Range project, following detailed consultation to ensure its significance was fully respected. Now successfully reinstated in its new position, it remains part of Oriel’s historic boundary tradition.
Keep up to date with DC+: sign up for the midweek newsletter.